<-- style PDP --> 62 Wanda Road, St. Catharines - Single Family Residence for sale for $580,000
  • new
  • for sale
  • leased

62 Wanda Road

St. Catharines, ON, L2T 1S8 - Burleigh Hill

$580,000

  • Neighbourhood

    Burleigh Hill

  • Major Intersection

  • Listed Since: 1 day(s)

  • Last update: today

Overview

  • Property Type

    Single Family Residence, Bungalow

  • Bedrooms

    3 + 0

  • Bathrooms

    2

  • Basement

    Full, Finished

  • Kitchen

    n/a

  • Total Parking

    10 (2 null Garage)

  • Lot Size

    Available Upon Request

  • Taxes

    $4,439.68 (2026)

  • Type

    Freehold

Property Description

Property description for 62 Wanda Road, St. Catharines

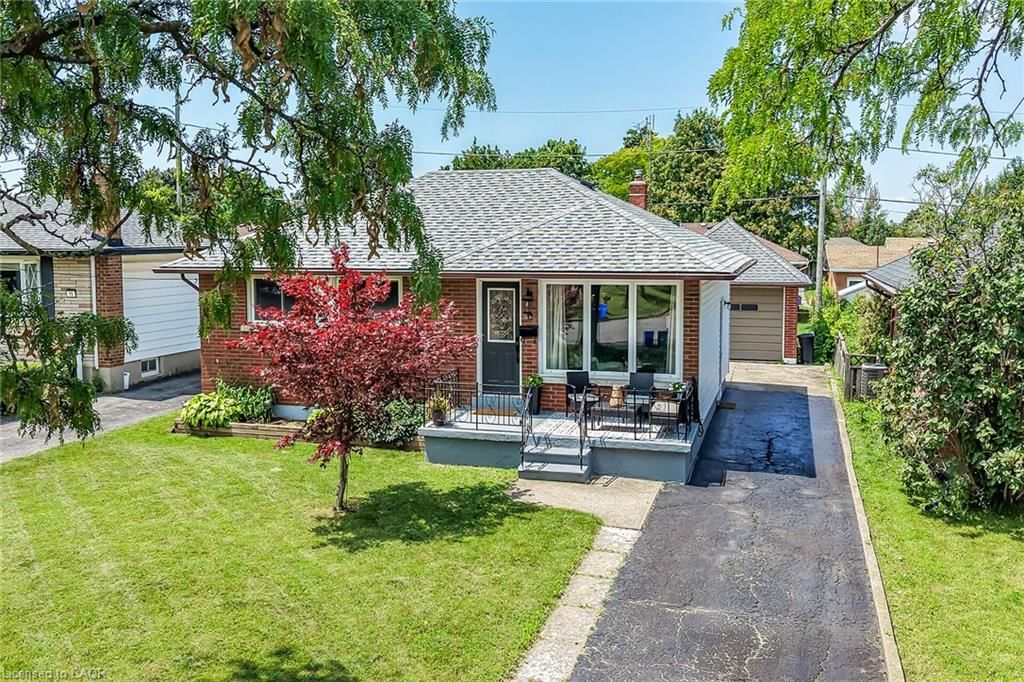
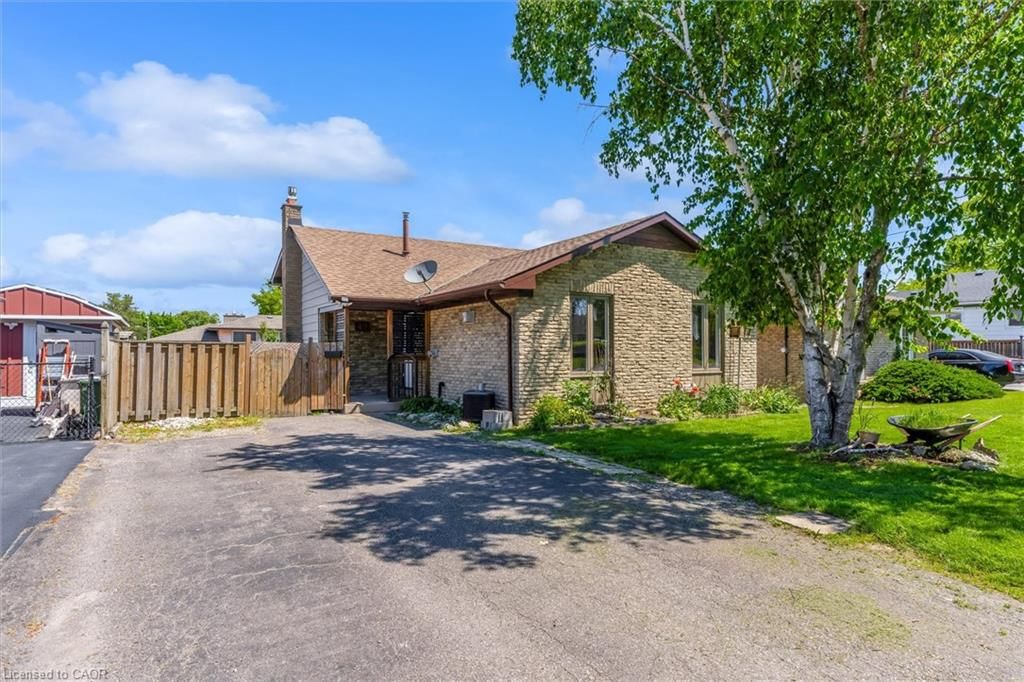
BIG POTENTIAL, GREAT LOCATION & ROOM TO GROW! Perfect for first-time buyers, growing households, Those down sizing; and savvy investors! This charming bungalow is packed with opportunity, offering a functional layout, generous living space, and exciting potential to make it your own. Step inside to discover three bedrooms on the main floor, hardwood flooring, and an inviting eat-in kitchen. The bright and welcoming living room is a standout, featuring beautiful hardwood floors, and a lovely bay window that fills the space with natural light. The finished basement takes the possibilities even further! Enjoy an impressive recreation room complete with vinyl flooring, a gas stove, and a distinctive brick feature wall — the perfect setting for movie nights, entertaining, or relaxing with family and friends. A convenient two-piece bathroom, laundry area, and additional flexible space offer endless options for a home office, fitness area, craft room, or hobby space. Outside, the generous over sized lot offers room to enjoy, while the newer retaining wall and driveway add appeal. A covered concrete patio at the back of the home provides a great spot to enjoy your morning coffee, unwind outdoors, or entertain family and friends. A detached two-car garage and parking for up to 8 vehicles provide exceptional convenience and flexibility for multiple vehicles, guests, or hobby enthusiasts. The roof is approximately 15 years old, furnace is approximately eight years old, and an air conditioner about 18 years old, all is excellent shape. Appliances are included, making this an excellent opportunity to get started! Whether you’re looking to break into the market, create a home tailored to your style, or add a promising property to your investment portfolio, the possibilities are here. Conveniently located close to schools, shopping, everyday amenities, Highway 406, and with easy access to the QEW, this is your chance to unlock the potential and make it your own. Don’t miss out!

Listed by Century 21 Heritage House Ltd

  • MLS #

    40873049

  • Sq. Ft

    1000

  • Sq. Ft. Source

    MLS

  • Lot Irregularities

    n/a

  • Year Built

    1969

  • Pool

    n/a

  • Drive

    n/a

  • Garage

    n/a

  • Total Parking

    10

  • Family Room

    n/a

  • Den

    n/a

  • Exterior

    Brick

  • Fireplace

    n/a

  • Roof

    Asphalt Shing

  • Foundation

    Poured Concrete

  • Elevator

    n/a

  • Water View

    n/a

  • Laundry Level

    n/a

  • Heat

    Forced Air, Natural Gas

  • A/C

    Central Air

  • Water

    Municipal-Metered

  • Water Supply

    n/a

  • Sewers

    n/a

  • Central Vac

    n/a

  • Bedroom

    2.79 x 2.74 ft Main level

  • Living Room

    5.16 x 3.51 ft Main level

  • Dinette

    2.62 x 2.79 ft Main level

  • Bedroom Primary

    3.40 x 2.72 ft Main level

  • Bathroom

    1.91 x 1.70 ft Main level

    4-Piece

  • Kitchen

    3.12 x 2.79 ft Main level

  • Recreation Room

    6.30 x 4.39 ft Basement level

    Fireplace

  • Bedroom

    2.74 x 2.74 ft Main level

  • Laundry

    5.46 x 3.43 ft Basement level

  • Bathroom

    1.47 x 1.45 ft Basement level

    2-Piece

  • Other

    6.32 x 4.37 ft Basement level

  • MLS #

    40873049

  • Sq. Ft

    1000

  • Sq. Ft. Source

    MLS

  • Lot Irregularities

    n/a

  • Year Built

    1969

  • Pool

    n/a

  • Drive

    n/a

  • Garage

    n/a

  • Total Parking

    10

  • Family Room

    n/a

  • Den

    n/a

  • Exterior

    Brick

  • Fireplace

    n/a

  • Roof

    Asphalt Shing

  • Foundation

    Poured Concrete

  • Elevator

    n/a

  • Water View

    n/a

  • Laundry Level

    n/a

  • Heat

    Forced Air, Natural Gas

  • A/C

    Central Air

  • Water

    Municipal-Metered

  • Water Supply

    n/a

  • Sewers

    n/a

  • Central Vac

    n/a

  • Bedroom

    2.79 x 2.74 ft Main level

  • Living Room

    5.16 x 3.51 ft Main level

  • Dinette

    2.62 x 2.79 ft Main level

  • Bedroom Primary

    3.40 x 2.72 ft Main level

  • Bathroom

    1.91 x 1.70 ft Main level

    4-Piece

  • Kitchen

    3.12 x 2.79 ft Main level

  • Recreation Room

    6.30 x 4.39 ft Basement level

    Fireplace

  • Bedroom

    2.74 x 2.74 ft Main level

  • Laundry

    5.46 x 3.43 ft Basement level

  • Bathroom

    1.47 x 1.45 ft Basement level

    2-Piece

  • Other

    6.32 x 4.37 ft Basement level

Thinking of Selling?

Find Out Your Home’s Value in Today’s Market!

No Email or Signup is required to view your home estimate.

estimate your home value

Contact Manoj Kukreja

Sales Representative,
Century 21 People’s Choice Realty Inc.,
Brokerage
(647) 576 - 2100

Manoj profile avatar

Open house for 62 Wanda Road, St. Catharines

Property Open House

Inventory Graph

10 9 8 7 6 5 4 3 2 1 0 6 Months of inventory SELLER'S Market BALANCED Market BUYER'S Market

Mortgage Calculator

This data is for informational purposes only.

Mortgage Payment per month

Principal Amount

Interest

Total Payable

Amortization

Amortization

Closing Cost Calculator

This data is for informational purposes only.

Closing Cost Total for this property

Total Cash flow for purchasing this property

Down Payment(%)*
Additional information

Provincial Land Transfer Tax

Ontario Land Transfer Tax Rebate

Toronto Land Transfer Tax

Toronto Land Transfer Tax Rebate

PST on CMHC Insurance Premium

Lawyer Fees

$2,825

Government Registration Fee's

$164

Title Insurance

Closing Cost Total

Total Cash flow for purchasing this property

Provincial Land Transfer Tax

Ontario Land Transfer Tax Rebate

Toronto Land Transfer Tax

Toronto Land Transfer Tax Rebate

PST on CMHC Insurance Premium

Lawyer Fees

$2,825

Government Registarion Fee's

$164

Title Insurance

Down Payment(%)*

* A down payment of less than 20% is permitted only for first-time home buyers purchasing their principal residence. The minimum down payment required is 5% for the portion of the purchase price up to $500,000, and 10% for the portion between $500,000 and $1,500,000. For properties priced over $1,500,000, a minimum down payment of 20% is required.

Thinking of Selling?

Find Out Your Home’s Value in Today’s Market!

No Email or Signup is required to view your home estimate.

estimate your home value

Contact Manoj Kukreja

Sales Representative, Century 21 People’s Choice Realty Inc., Brokerage
(647) 576 - 2100

Manoj profile avatar

Recent Sold Listings in Burleigh Hill, St. Catharines

Popular Cities